


Bought with Frank Capitanini of Compass
-
-
For more information regarding the value of a property, please contact us for a free consultation.
187 N Westshore DR Chicago, IL 60601
3 Beds
4 Baths
3,382 SqFt
Key Details
Sold Price -
Property Type Townhouse
Sub Type Townhouse-TriLevel
Listing Status Sold
Purchase Type For Sale
Square Footage 3,382 sqft
MLS Listing ID 12676461
Sold Date -
Bedrooms 3
Full Baths 3
Half Baths 2
HOA Fees $1,471/mo
Year Built 2009
Annual Tax Amount $33,334
Tax Year 2024
Lot Dimensions Common
Property Sub-Type Townhouse-TriLevel
Property Description
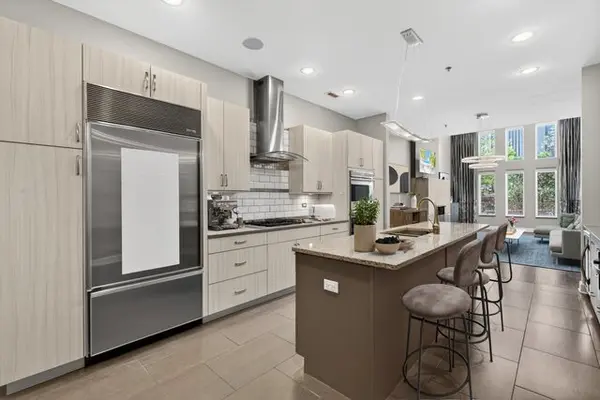
Exceptional 3 bedroom, 3.2 bath three level townhome in the heart of Lakeshore East. Perfectly positioned right across the street from Lakeshore East Park, this home offers the feel of a single family home with the amenities of a condo. Inside, the bright and sunny first floor welcomes you with a two story living room with a gas fireplace and hardwood floors and flows perfectly in to the stunning kitchen. Featuring Wolf & SubZero appliances including a gas cooktop, double ovens & beverage fridge, quartzite topped island and room for a dining table. A large walk in pantry & half bath complete the main level. Upstairs the second floor has a large family room with wet bar, beverage fridge & microwave, an en suite bedroom, half bath and large laundry room. The luxurious primary suite is on the top floor and has a private covered balcony overlooking the park, walk in closet and a spa like en suite with dual vanity, soaking tub, and separate walk in shower with rainfall head. Next to the primary suite is a third en suite bathroom. Out front is a private gated patio perfect for enjoying the summer evenings. Two deeded heated garage parking spaces are included in the price along with access to the coveted Aqua Club amenities. Experience the ease of living within one of Chicago's most desirable and tranquil neighborhoods while still being minutes from Maggie Daley Park, the lakefront and everything that the city has to offer.
Location
State IL
County Cook
Rooms
Basement None
Interior
Interior Features Vaulted Ceiling(s), Wet Bar, Built-in Features, Walk-In Closet(s), Open Floorplan, Dining Combo, Pantry
Heating Natural Gas, Forced Air, Zoned
Cooling Central Air, Zoned
Flooring Hardwood, Carpet
Fireplaces Number 1
Fireplaces Type Gas Starter
Fireplace Y
Appliance Microwave, Dishwasher, High End Refrigerator, Bar Fridge, Washer, Dryer, Disposal, Stainless Steel Appliance(s), Wine Refrigerator, Cooktop, Oven, Range Hood
Laundry Upper Level, Washer Hookup, Gas Dryer Hookup, In Unit, Sink
Exterior
Exterior Feature Balcony
Garage Spaces 2.0
Community Features Elevator in Residence, Exercise Room, Park, Sundeck, Indoor Pool, Sauna, Service Elevator(s), Steam Room, Clubhouse
View Y/N true
Building
Sewer Public Sewer
Water Public
Structure Type Brick,Stone
New Construction false
Schools
Elementary Schools Ogden Elementary
Middle Schools Ogden Elementary
High Schools Wells Community Academy Senior H
School District 299, 299, 299
Others
Pets Allowed Cats OK, Dogs OK, Number Limit
HOA Fee Include Water,Parking,Insurance,TV/Cable,Clubhouse,Exercise Facilities,Pool,Exterior Maintenance,Lawn Care,Scavenger,Snow Removal,Internet
Ownership Condo
Special Listing Condition None
Read Less
Want to know what your home might be worth? Contact us for a FREE valuation!

Our team is ready to help you sell your home for the highest possible price ASAP

© 2026 Listings courtesy of MRED as distributed by MLS GRID. All Rights Reserved.
Nearby Locations